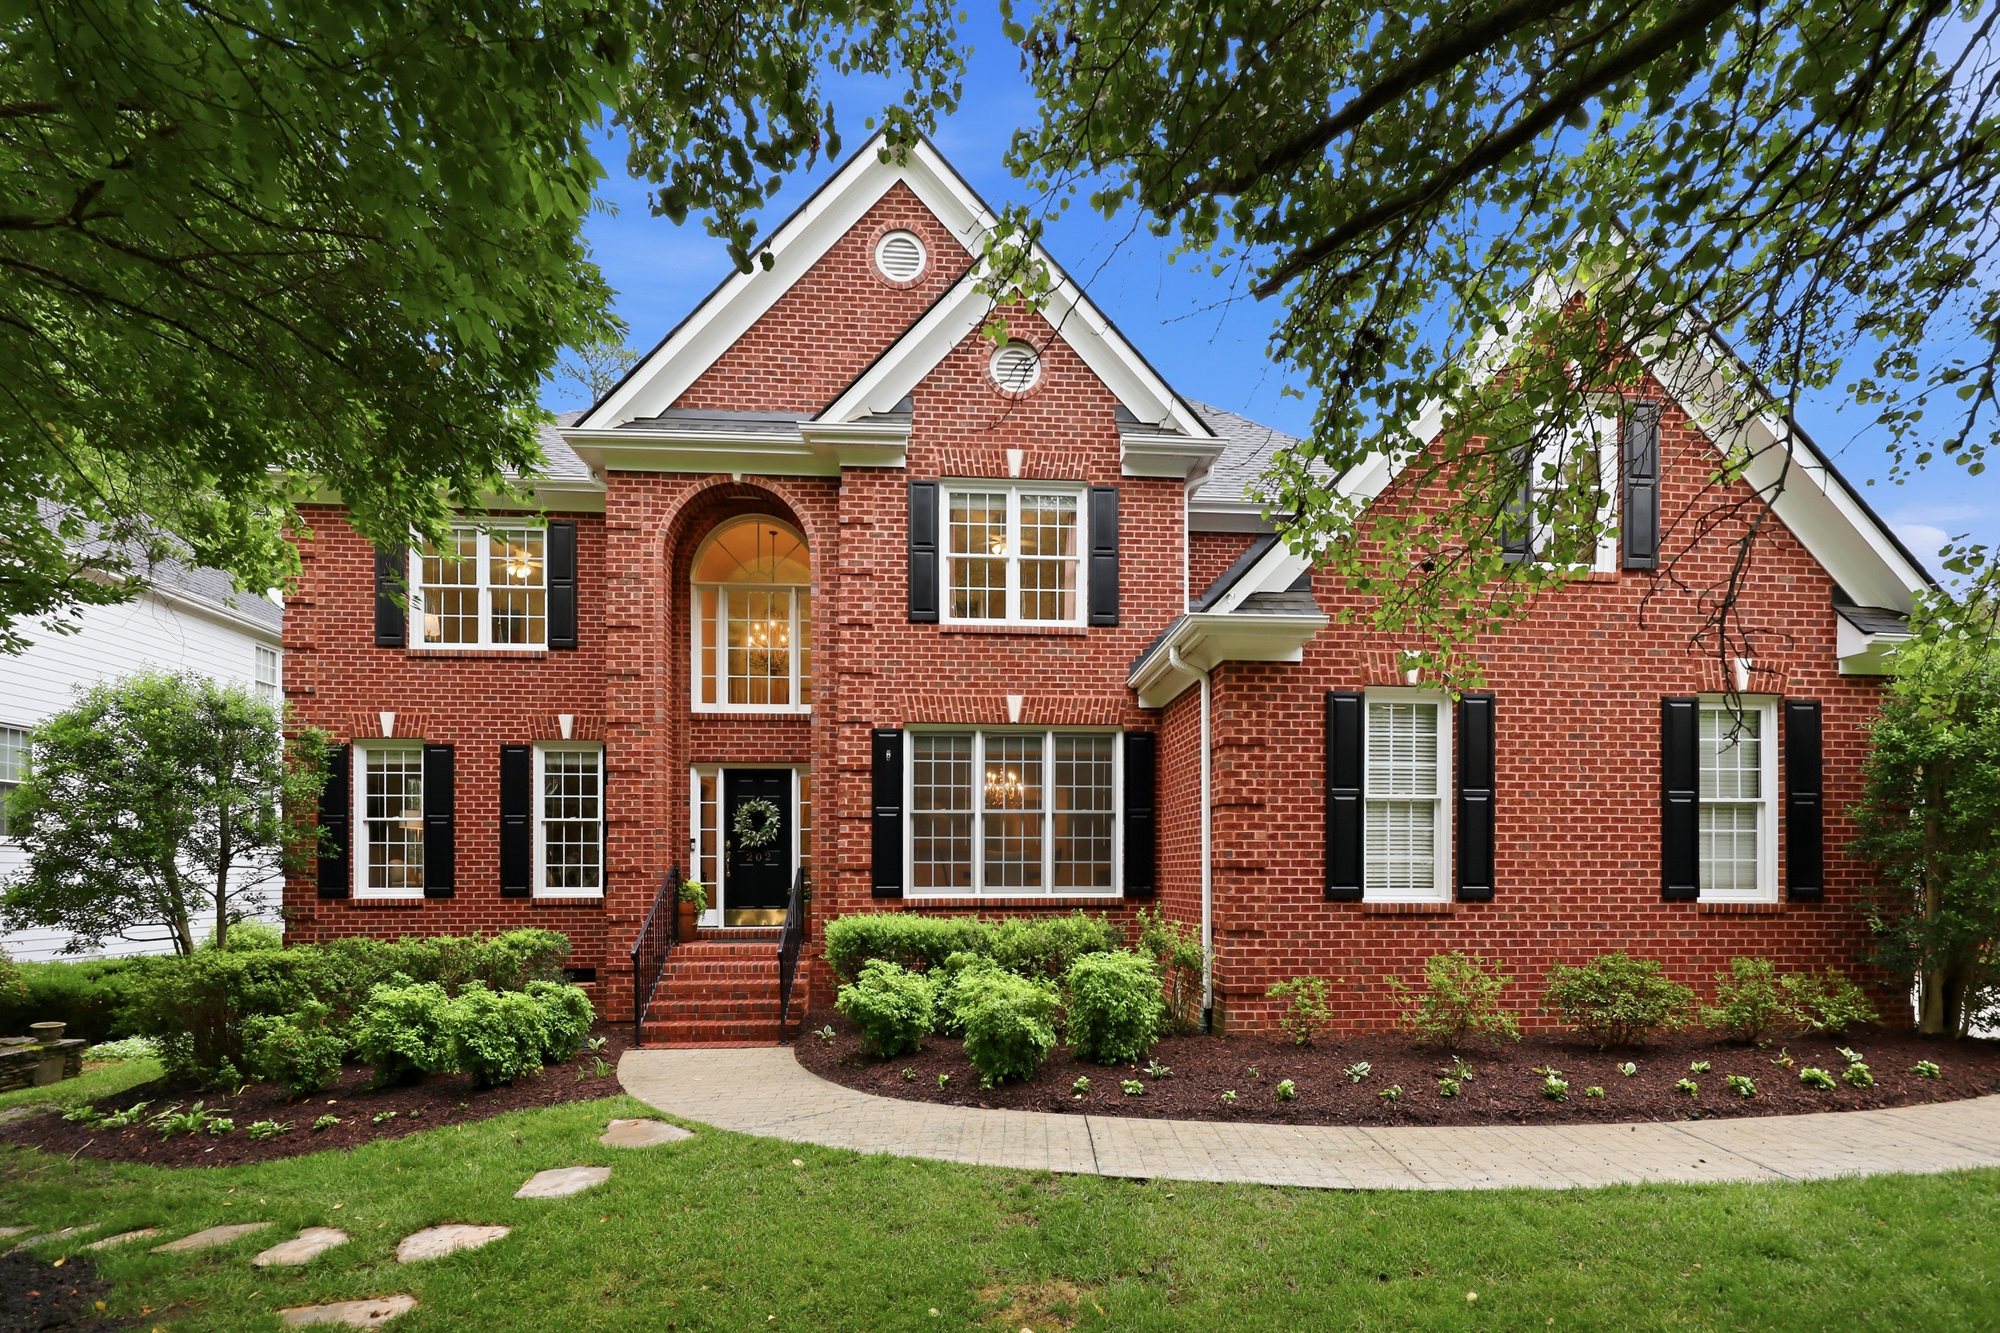
202 Briardale
Originally the custom builder's own residence, on a landscaped half-acre in one of West Cary's most established neighborhoods.
This distinguished home reflects a level of craftsmanship and thoughtful planning rarely found today. Over 4,500 square feet of inviting living spaces bring people together while offering room to unwind, three finished levels, five bedrooms, a private main-level guest suite, and a walkout lower level that adapts to whatever you need it to be.
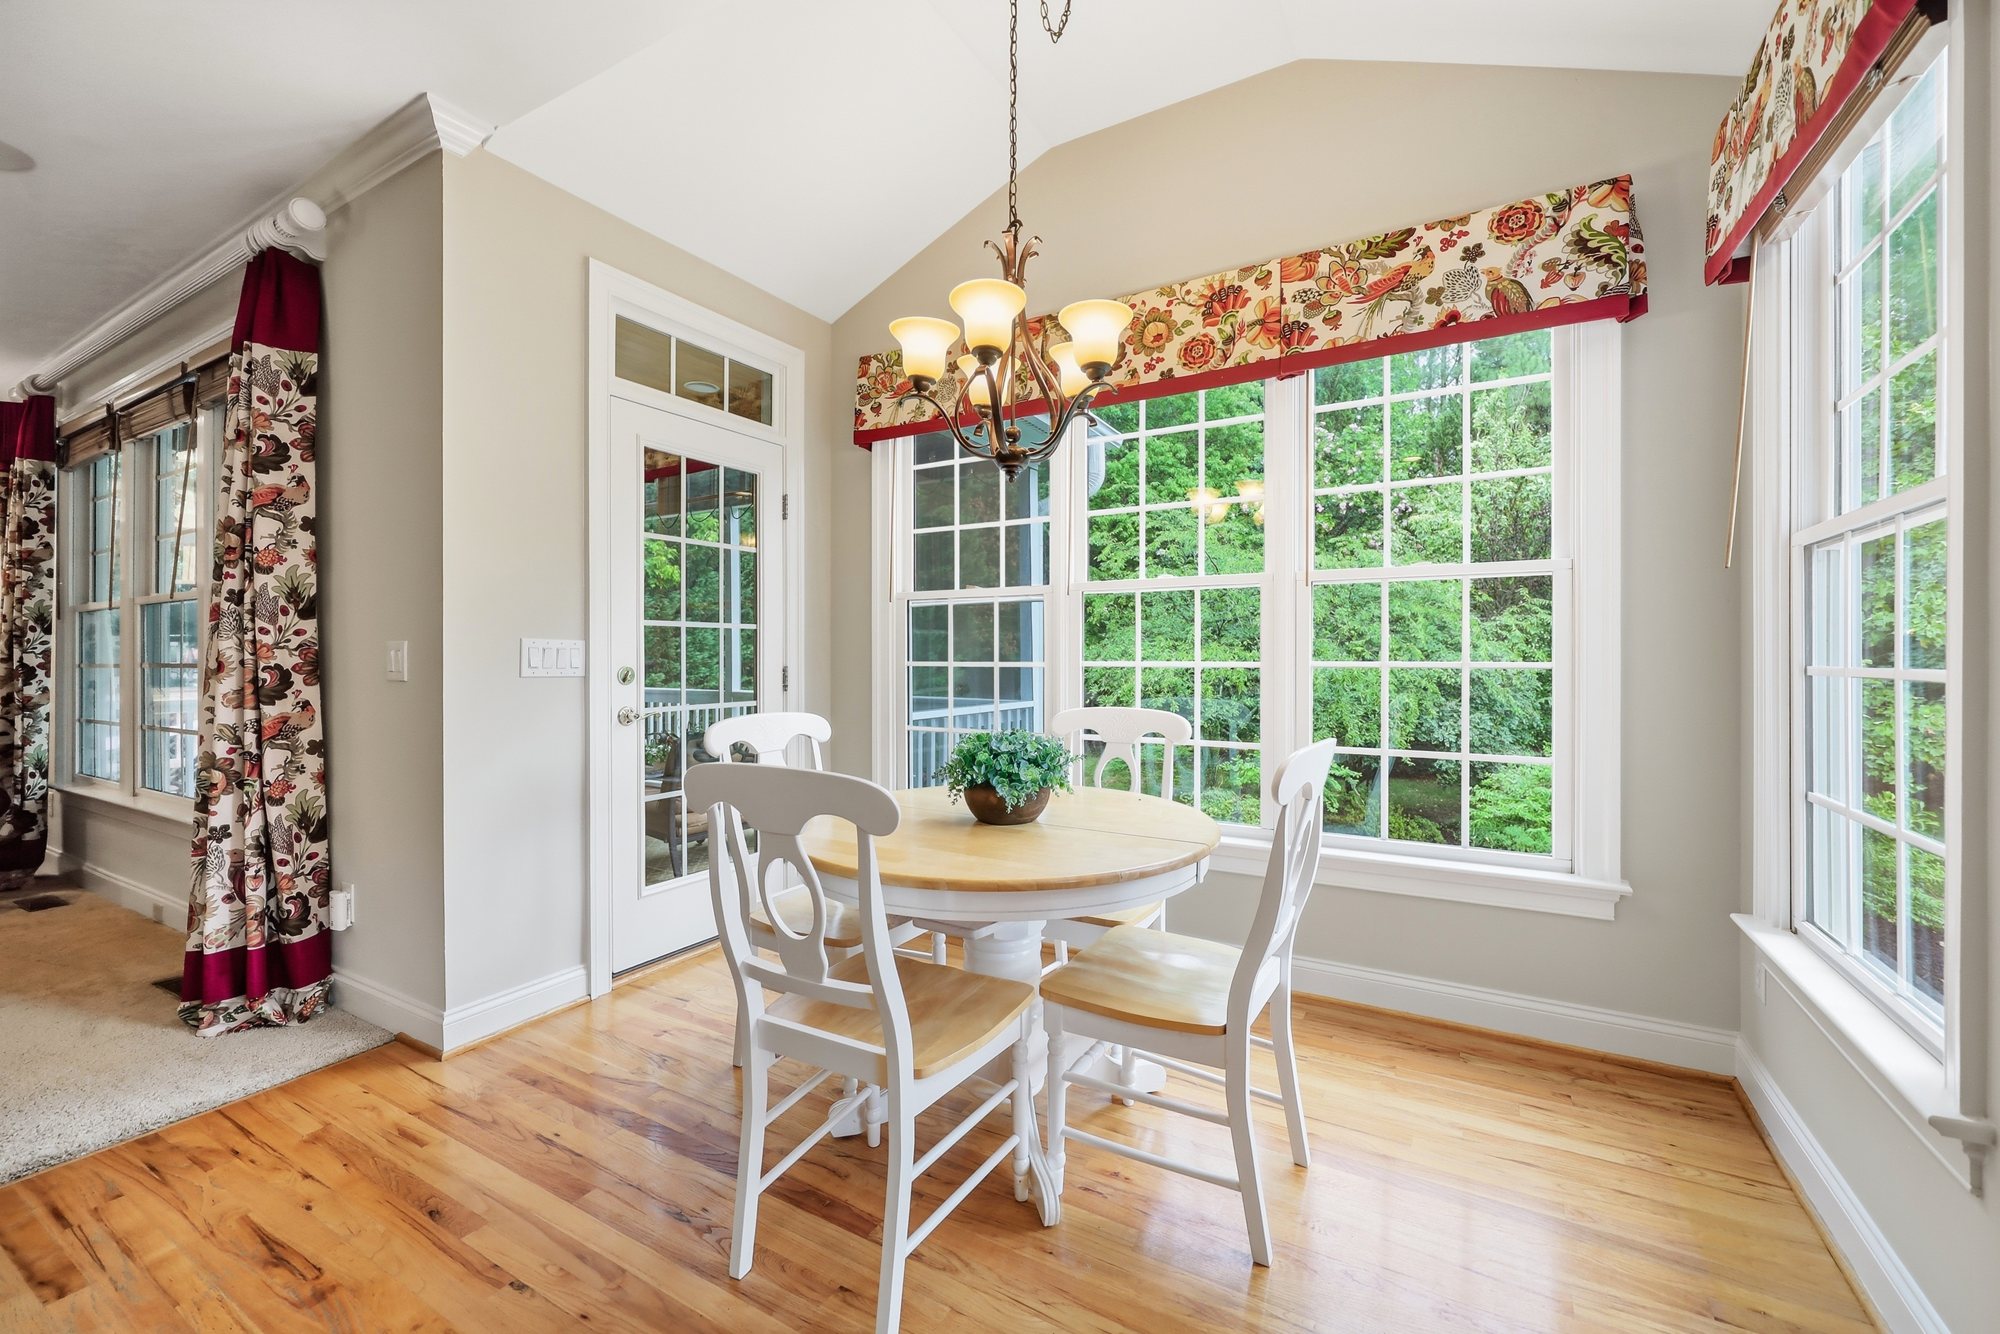
The heart of the home.
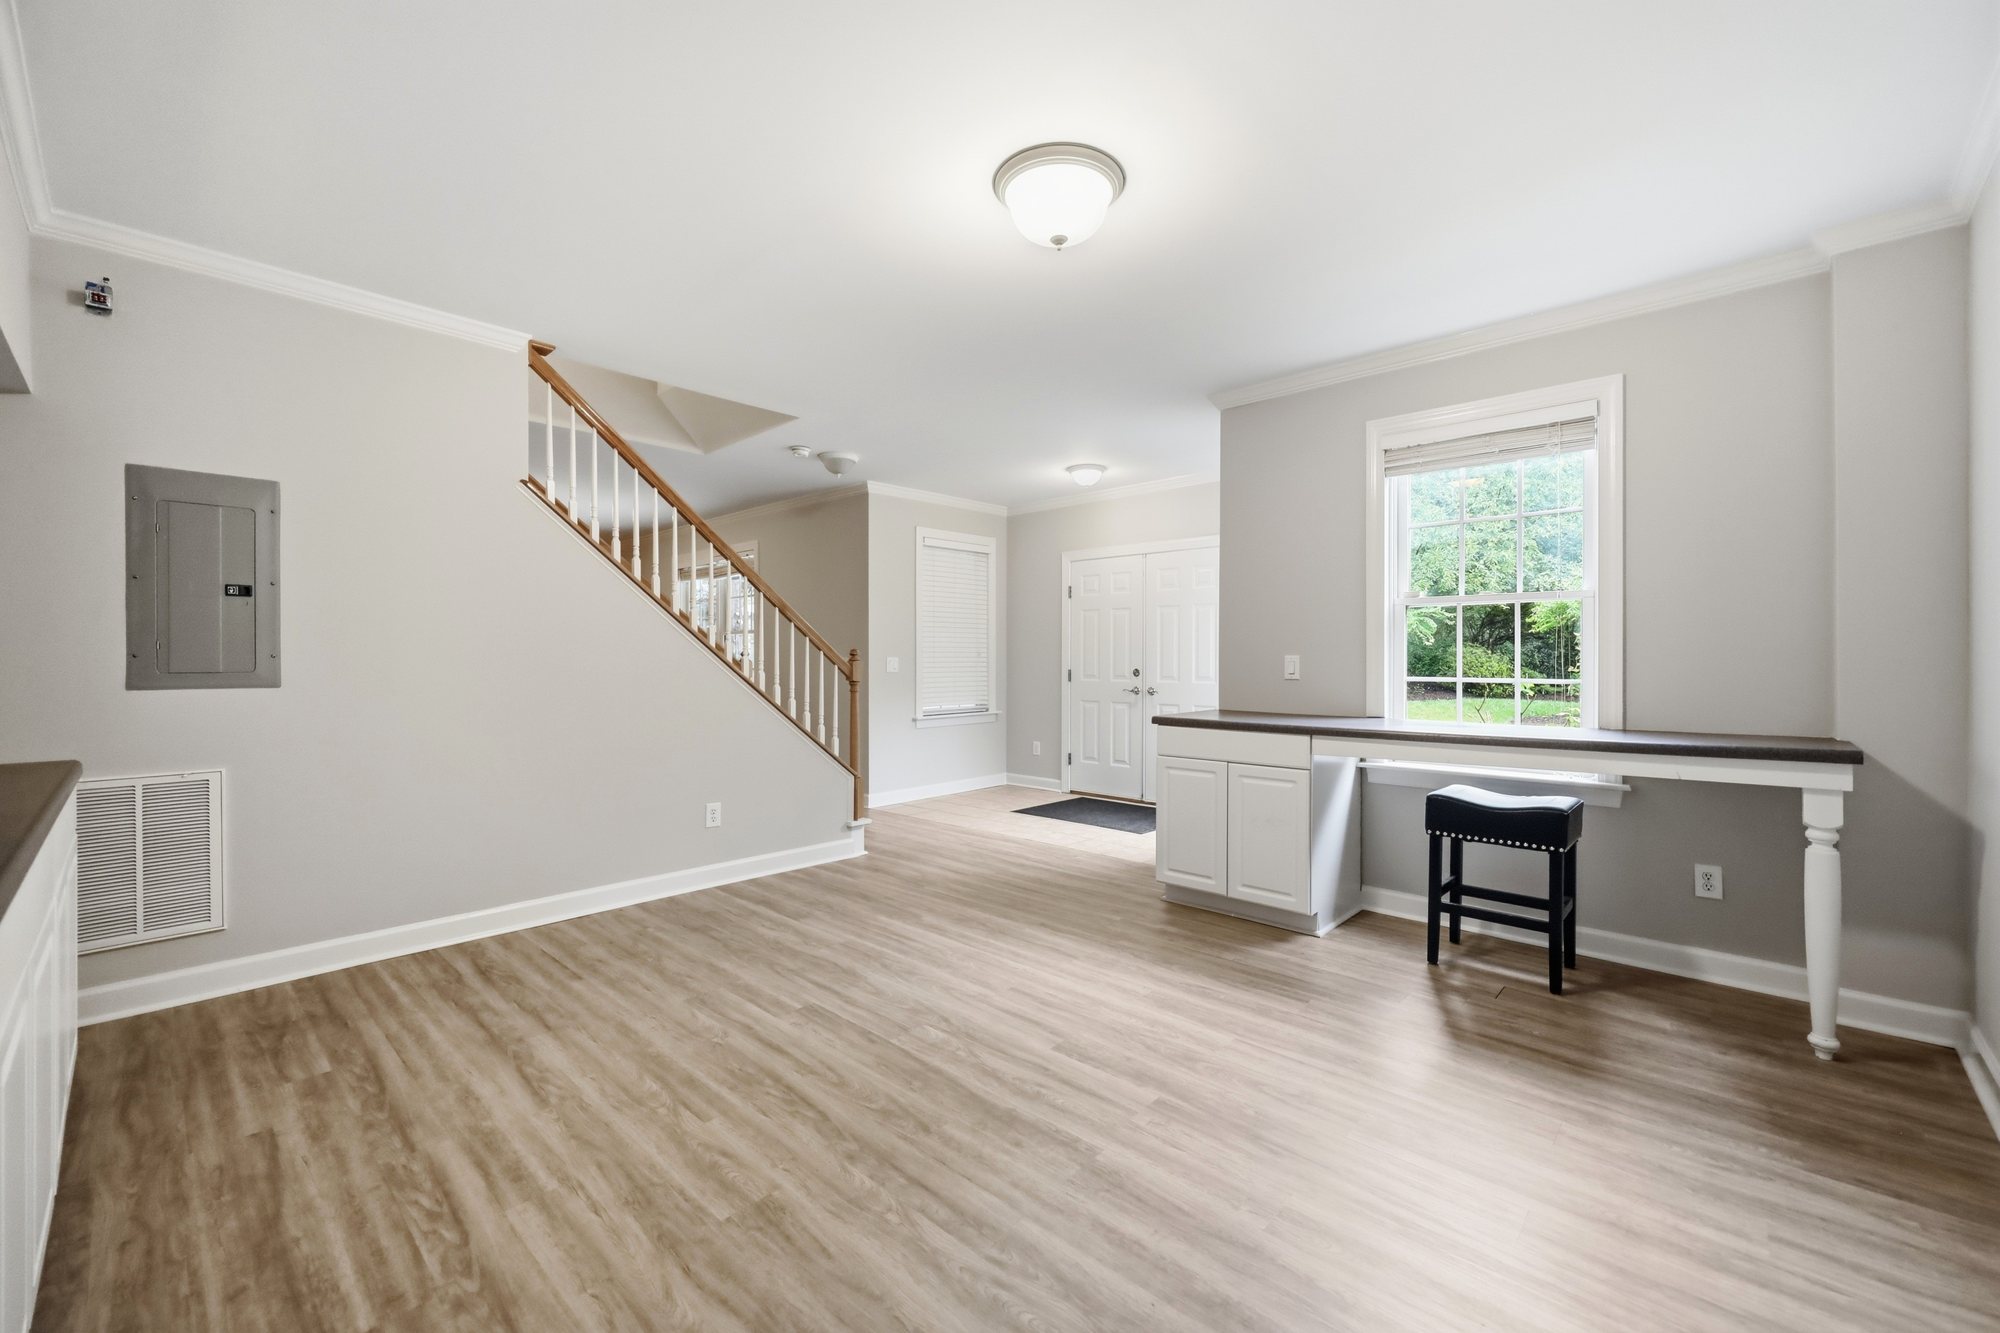
Designed for both everyday living and entertaining, the kitchen opens seamlessly to the family room while the breakfast area looks out to the mature trees beyond. Classic finishes, generous cabinetry, and a gas cooktop make it as functional as it is inviting.
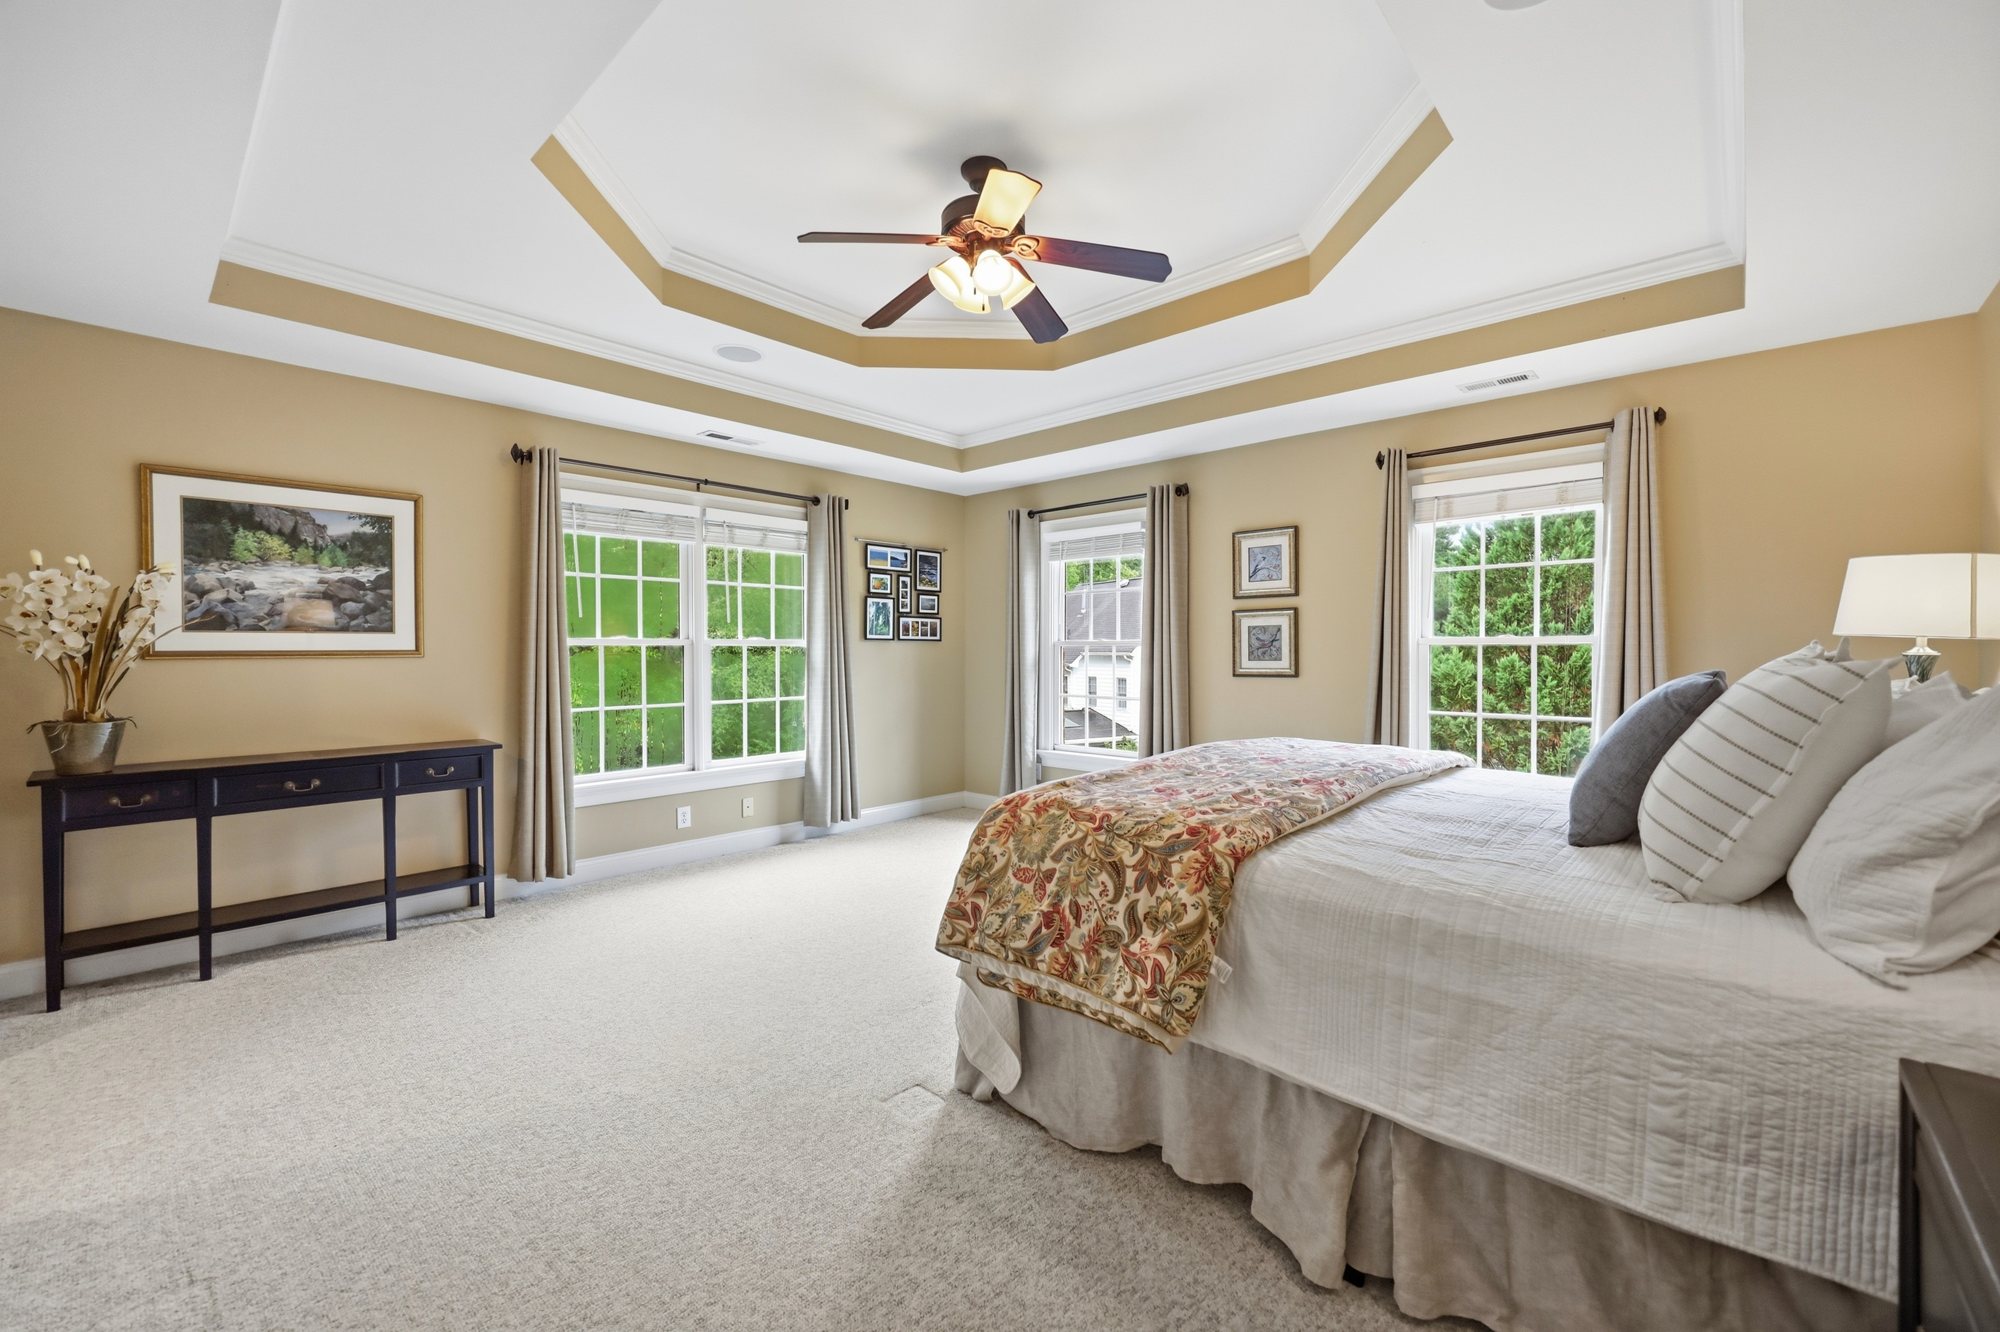
Room for everyone.
From the dedicated study and elegant formal living and dining rooms to the private main-level guest suite with a full bath, the home adapts beautifully to everyday life. Upstairs: a spacious primary suite, three more bedrooms, two full baths, a generous bonus room, and the laundry where it belongs.
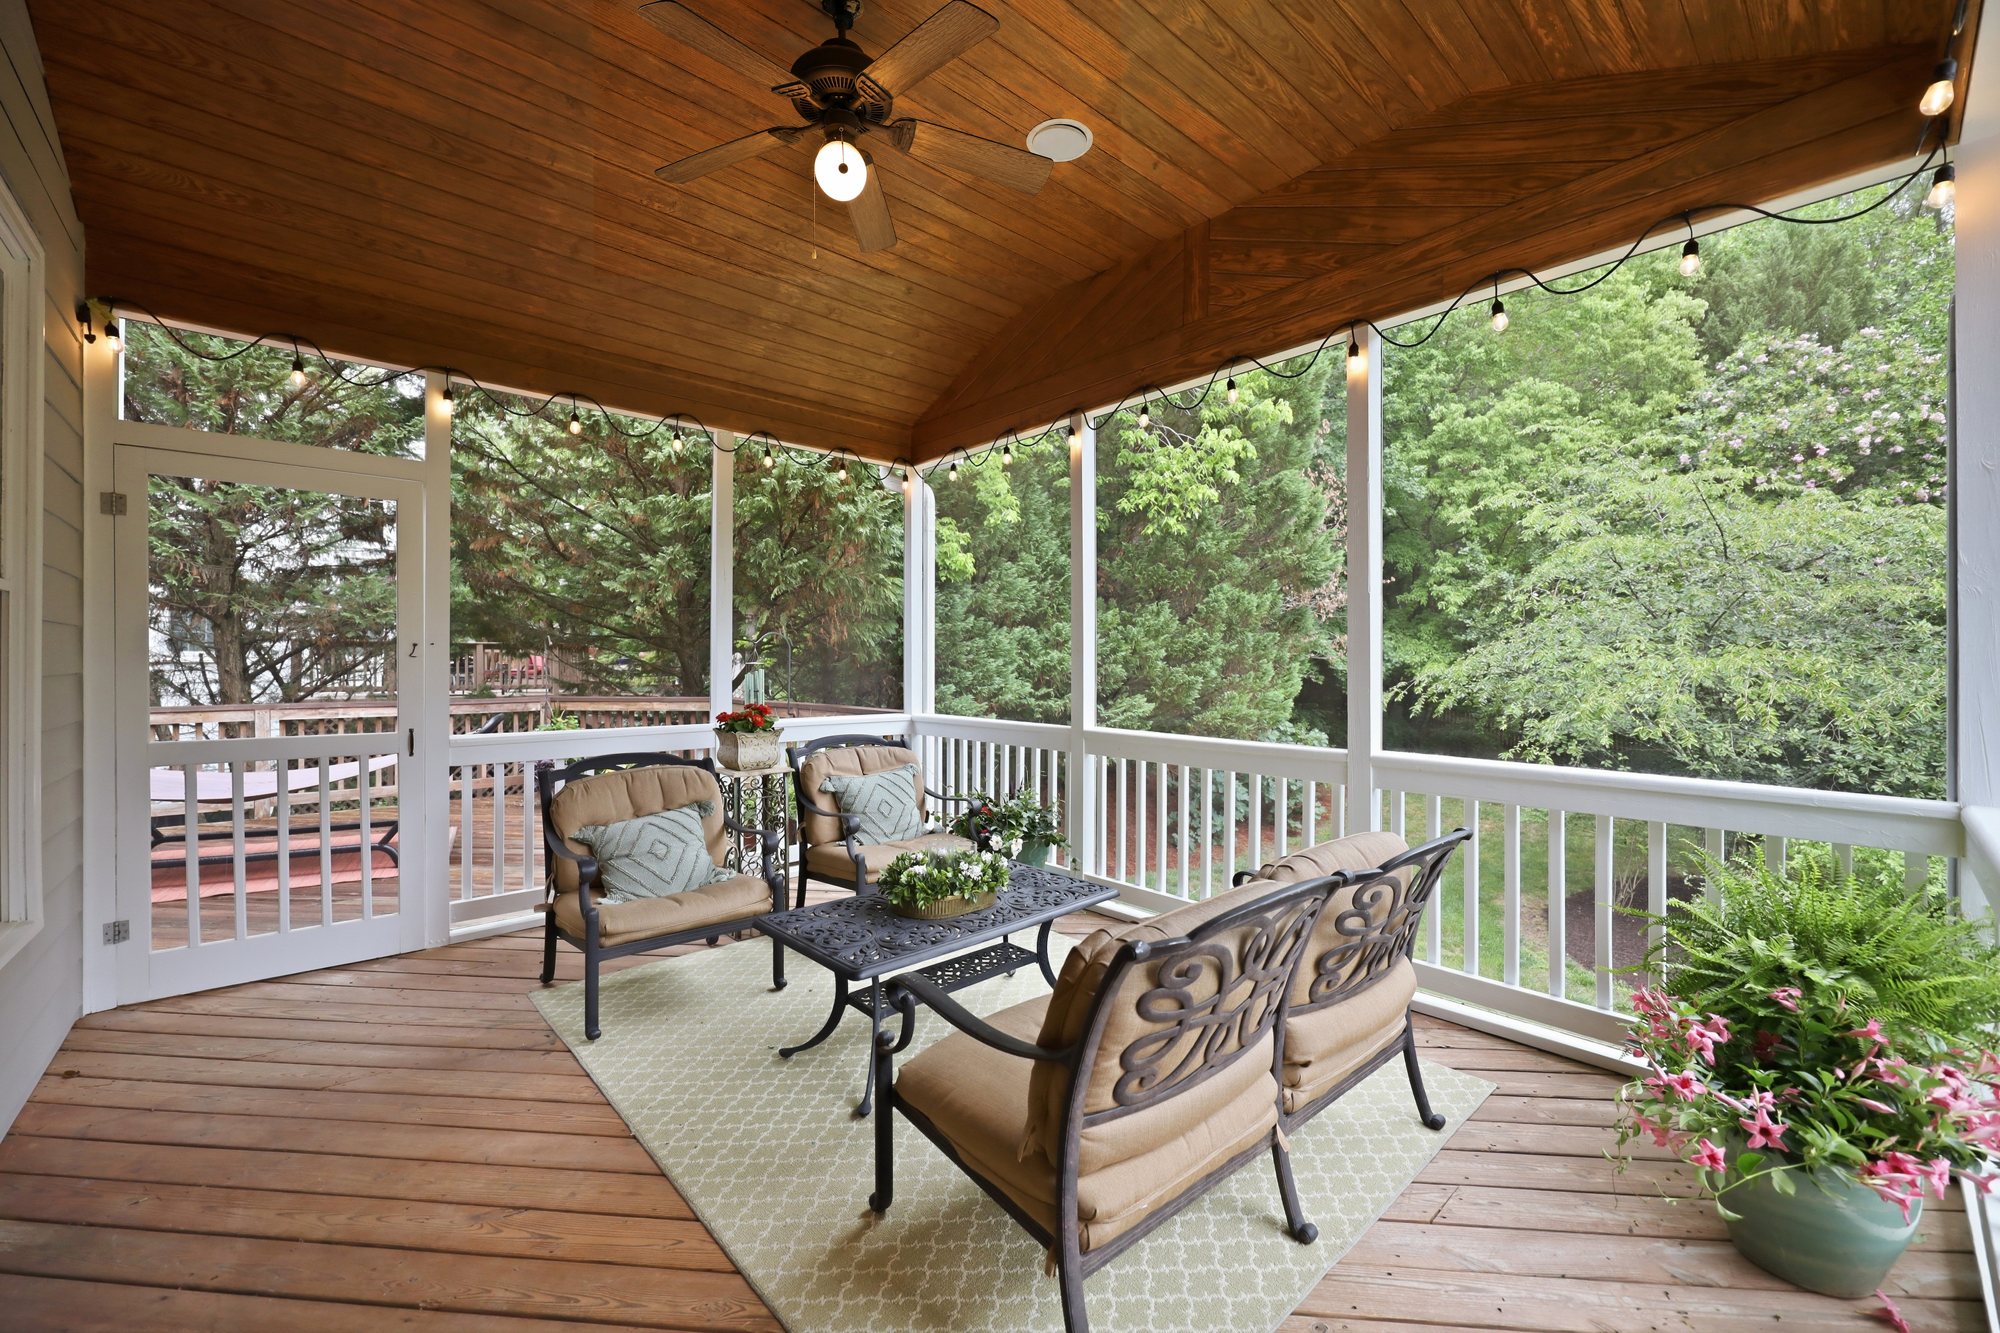
Your favorite room may be outside.
The screened porch and adjoining deck invite you to slow down and enjoy the outdoors in comfort. Surrounded by mature trees and overlooking the private backyard, morning coffee, outdoor dining, or simply unwinding. There is even a peach tree, covered in fruit by mid-July.
More possibilities. More flexibility.
The finished walkout lower level expands the home with room for recreation, fitness, hobbies, or work, plus abundant storage and direct access to the backyard. A versatile extension that evolves with your needs.
The full tour.
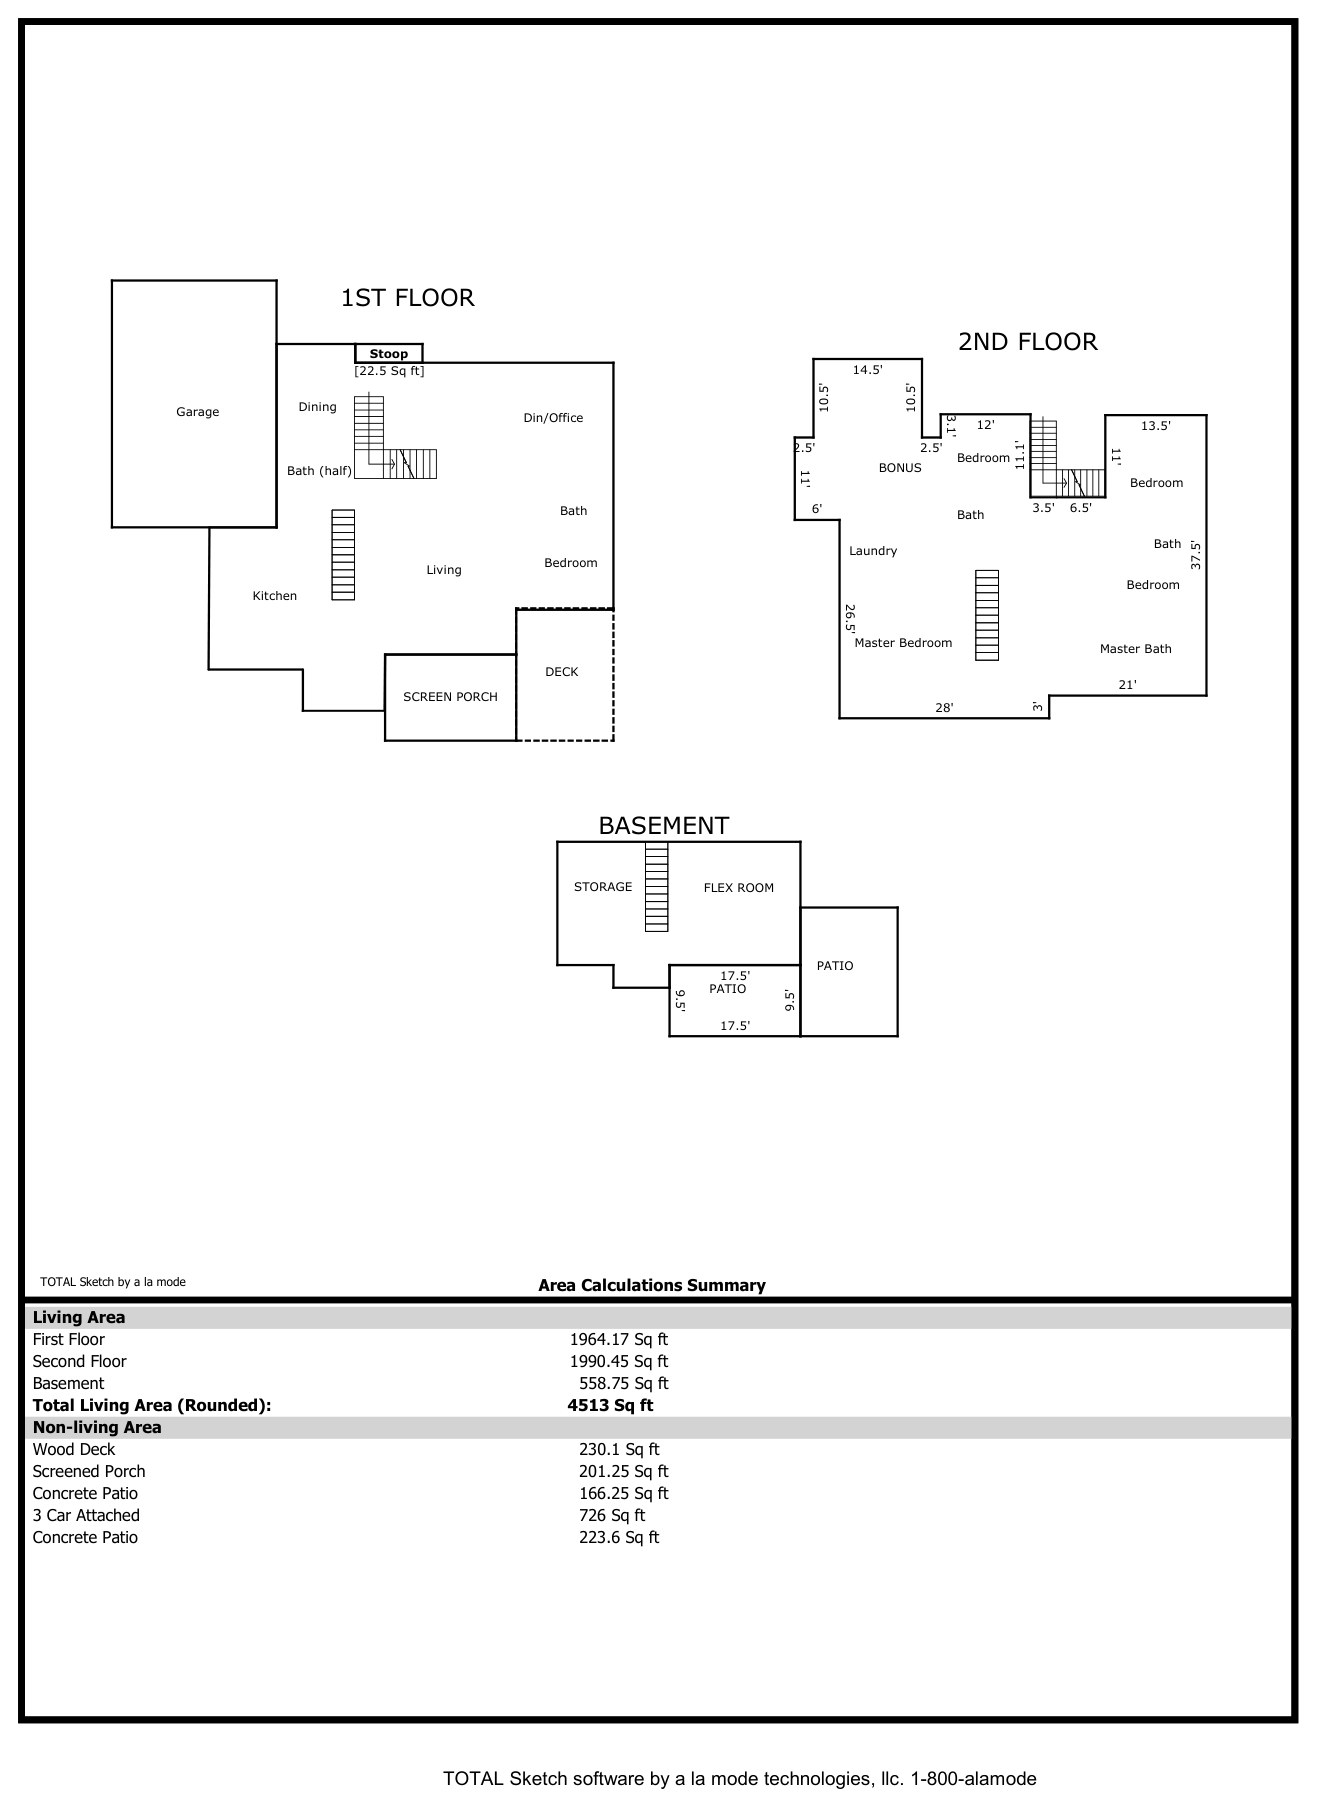
How it all fits together.
Three finished levels, 4,513 square feet of heated living area, 3,955 above grade plus 558 finished below grade. Garage, screened porch and unfinished areas are excluded.
For the record.
- Bedrooms & baths
- 5 / 4.5
- Heated area
- 4,513 sq ft
- Lot
- 0.52 acres
- Year built
- 2001
- Garage
- Three-car attached
- HVAC
- Replaced 2020 Trane
- Water heater
- Replaced 2026
- Community
- The Reserve · clubhouse, pool, trails
Questions?
Pick a question. Answers are written by the listing broker, not generated on the fly.
Fair housing: this assistant answers factual questions about the property. It will not characterise schools, safety, or neighbourhoods, those judgments are unlawful for an agent to make, and you deserve primary sources instead of an opinion.